Address: 40 W 23rd Street, New York, NY
Client: Colliers
Structural Engineer: Eipel Engineering
Metal & Glass Contractor: Empire Architectural Metal and Glass
Construction Manager: L&K
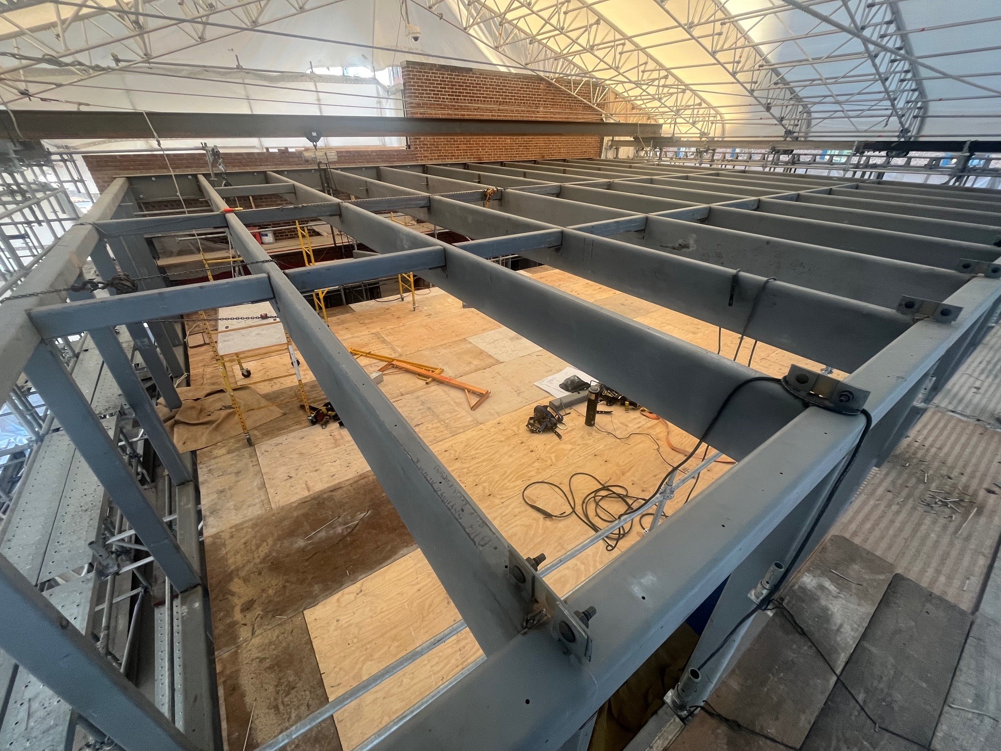
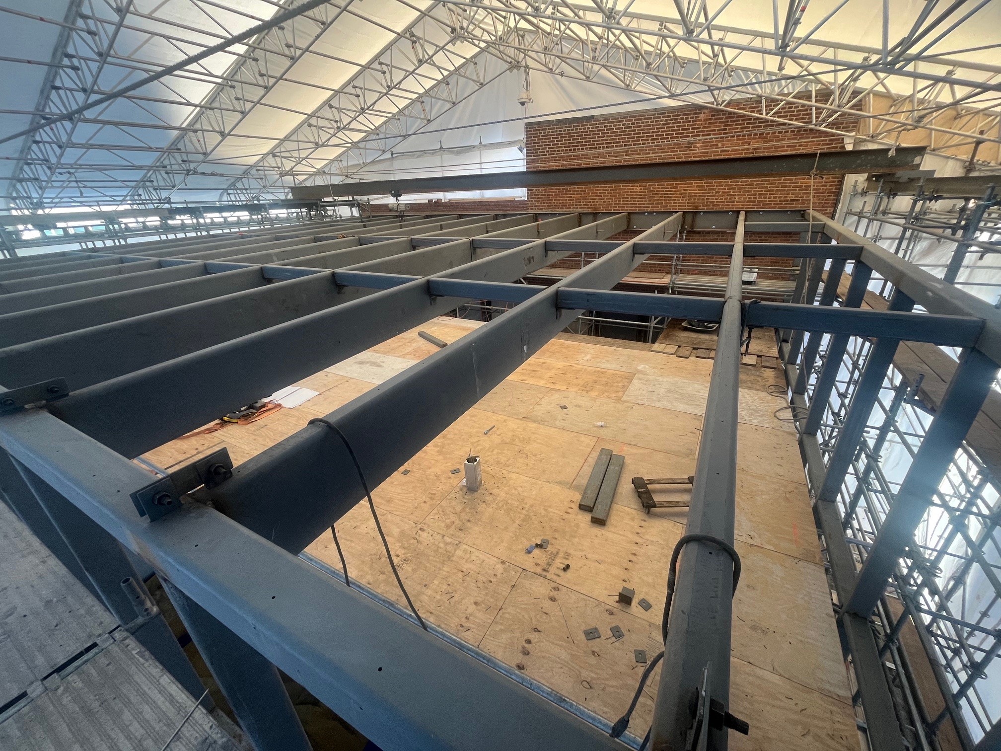
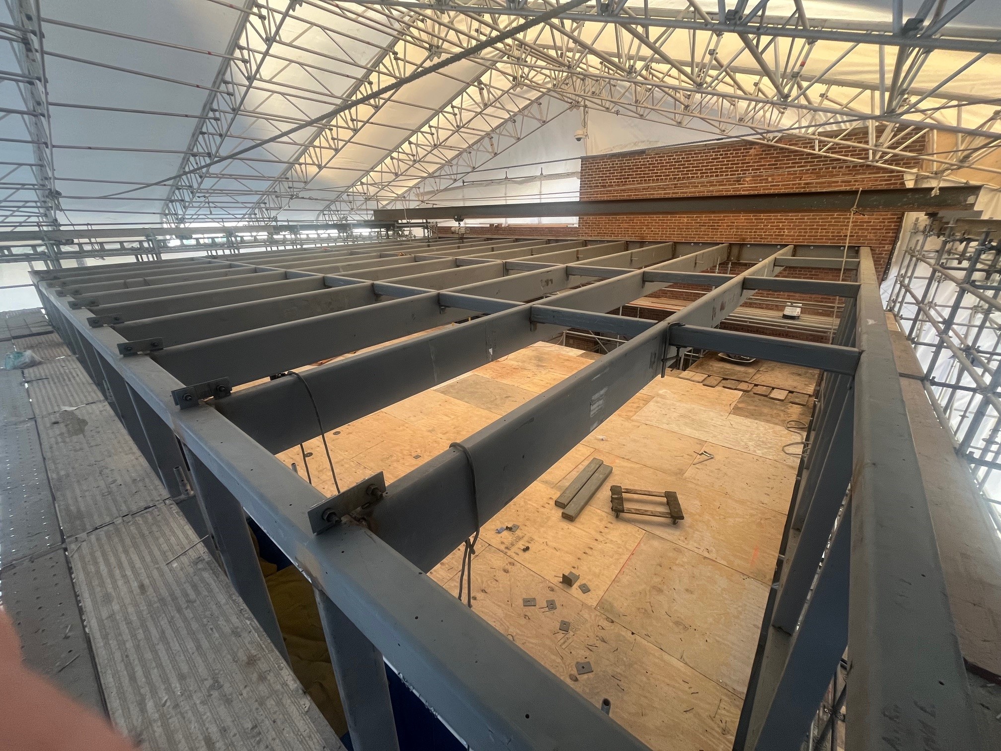
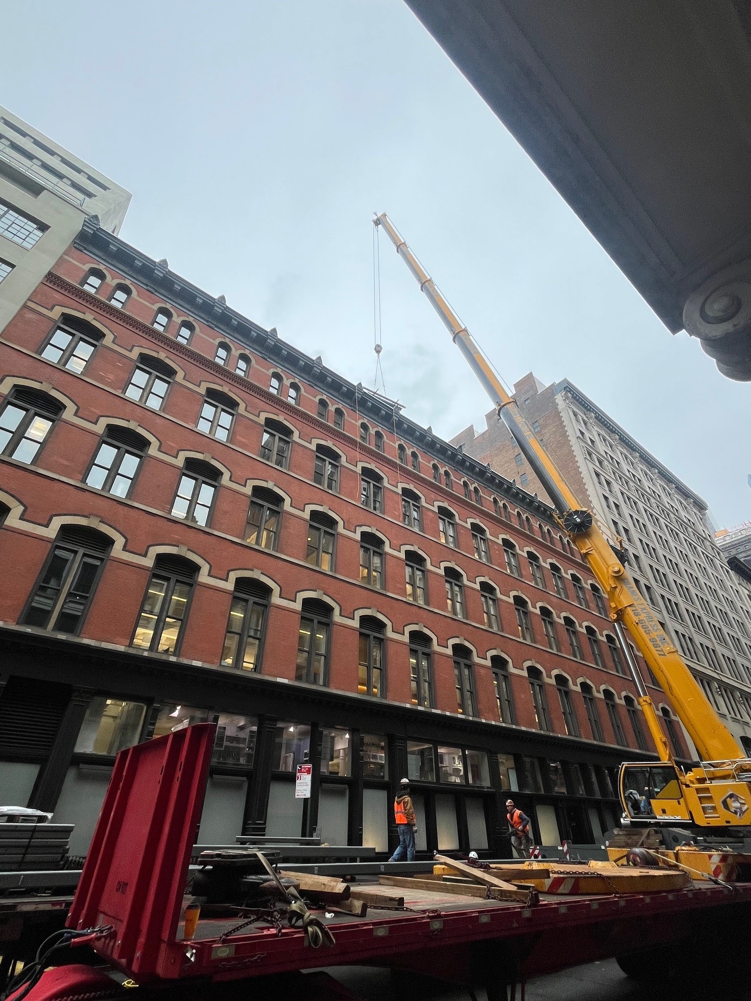
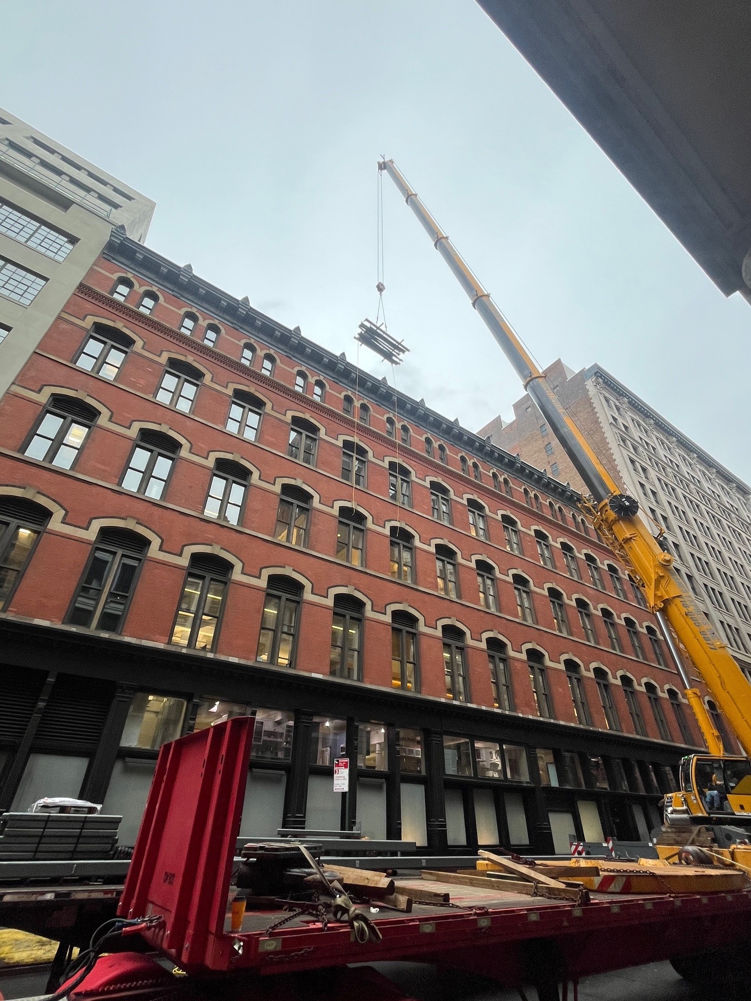
Our scope: Design, Detail, Fabricate, Deliver, and Install Structural Steel
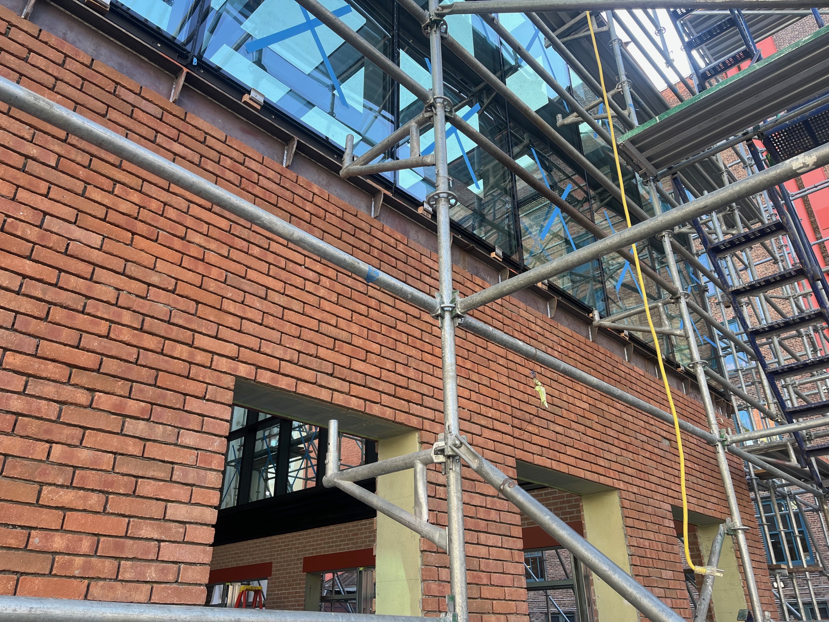
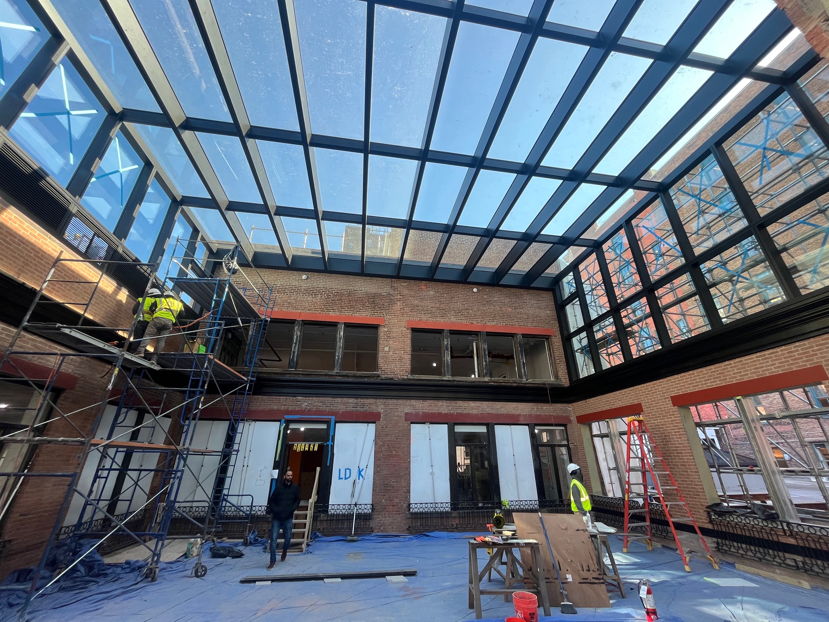
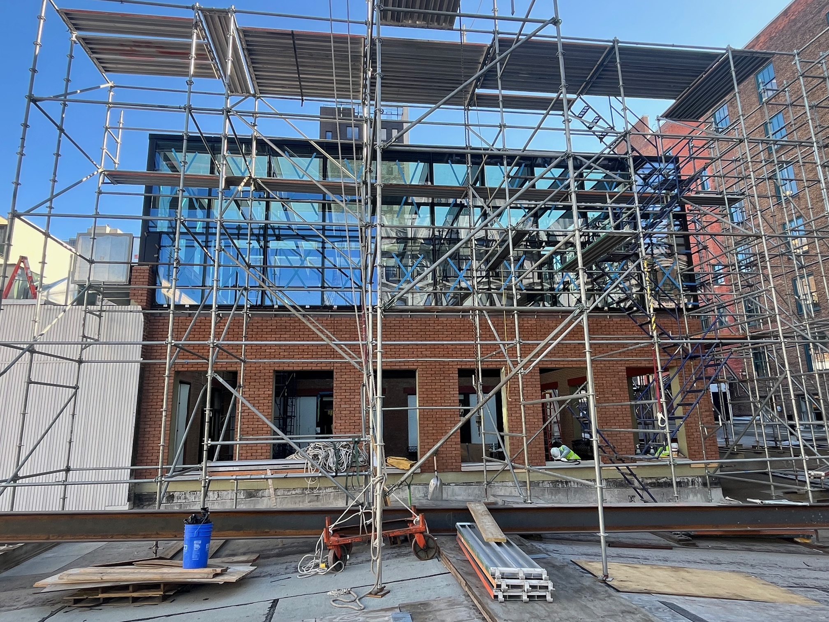
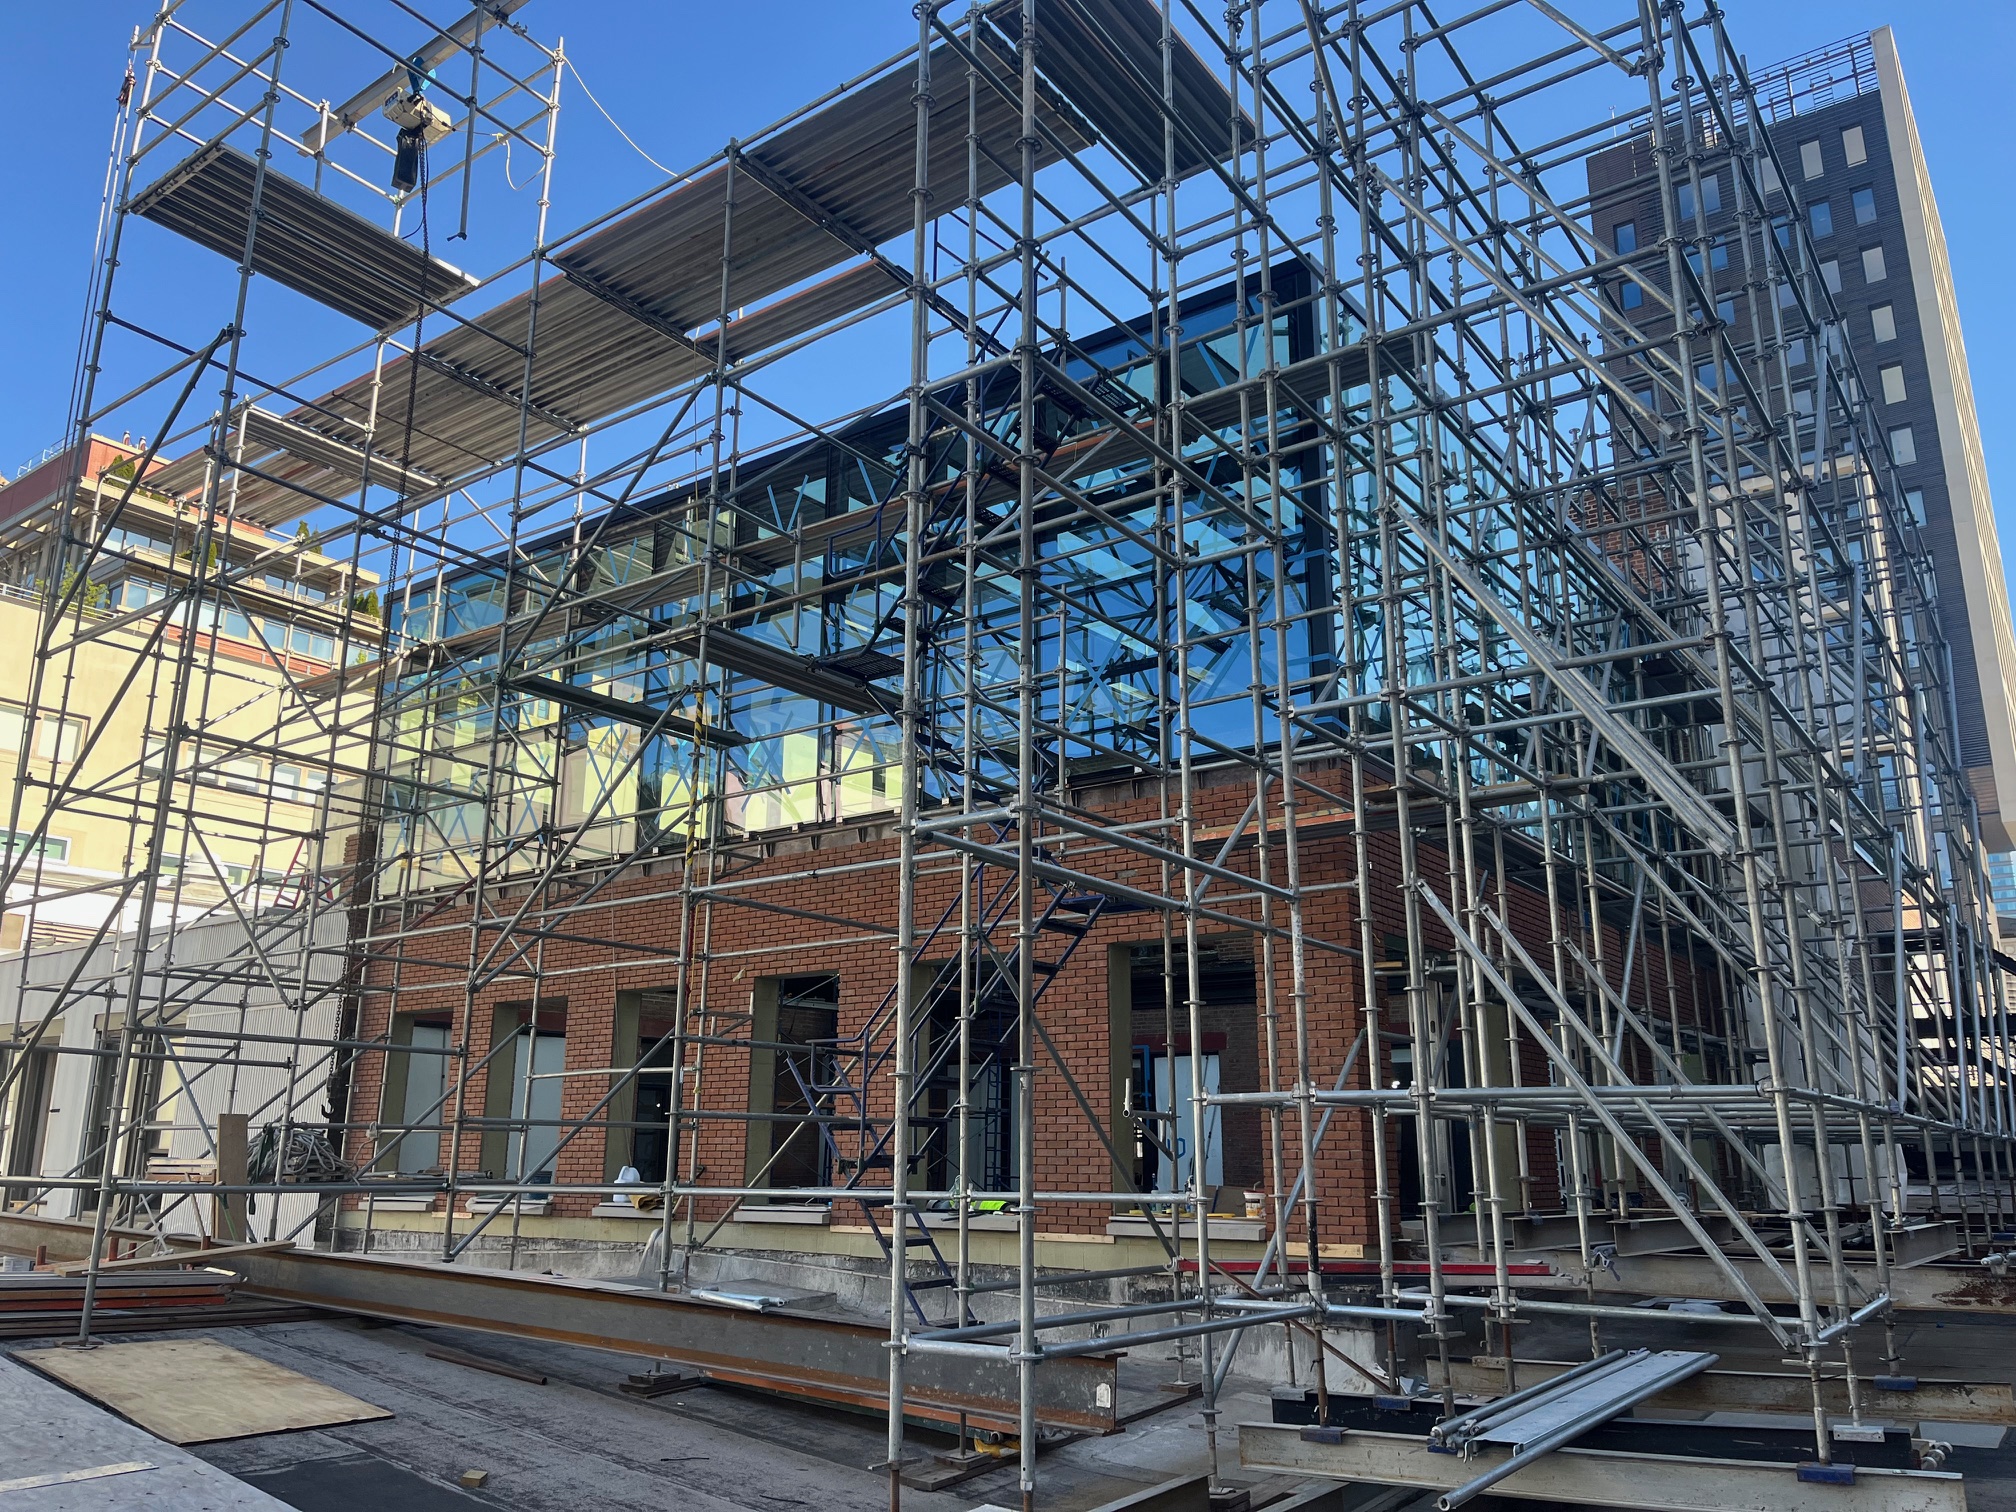
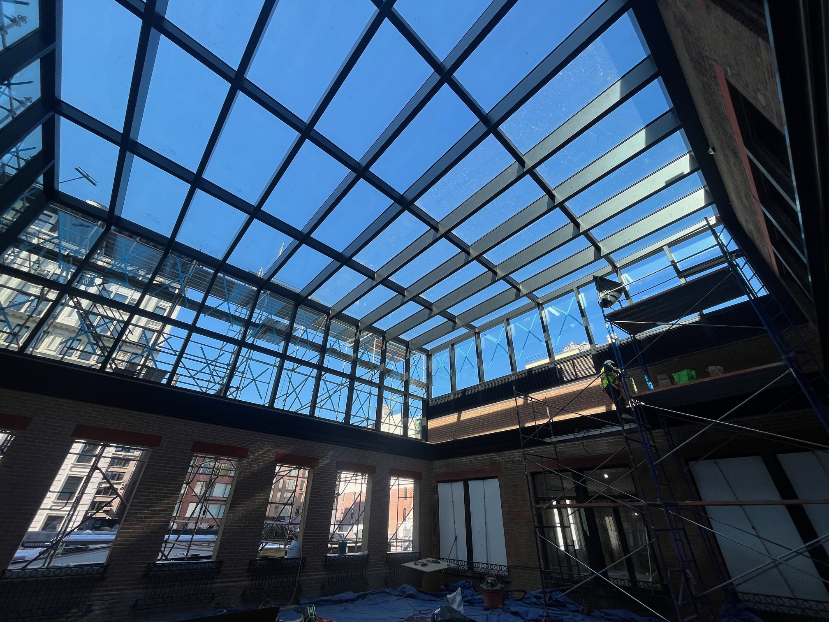
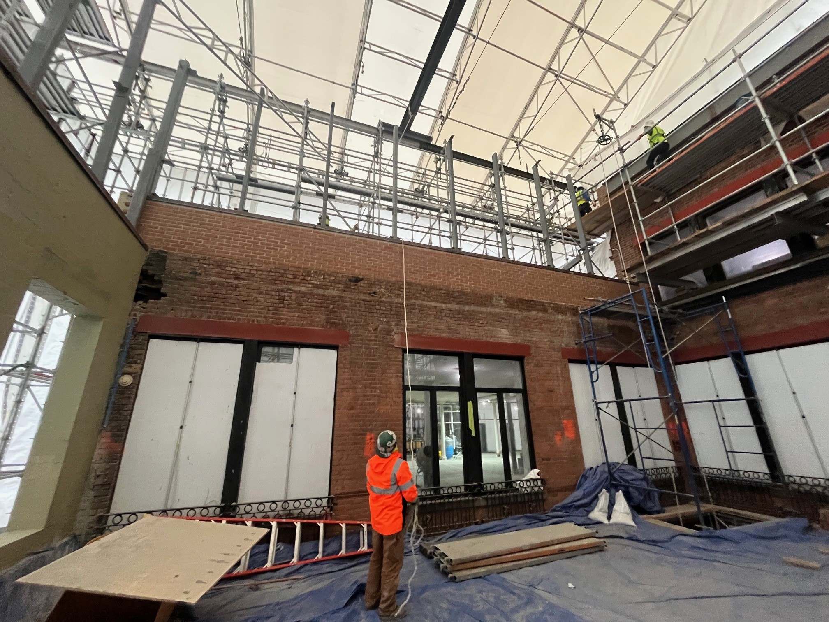
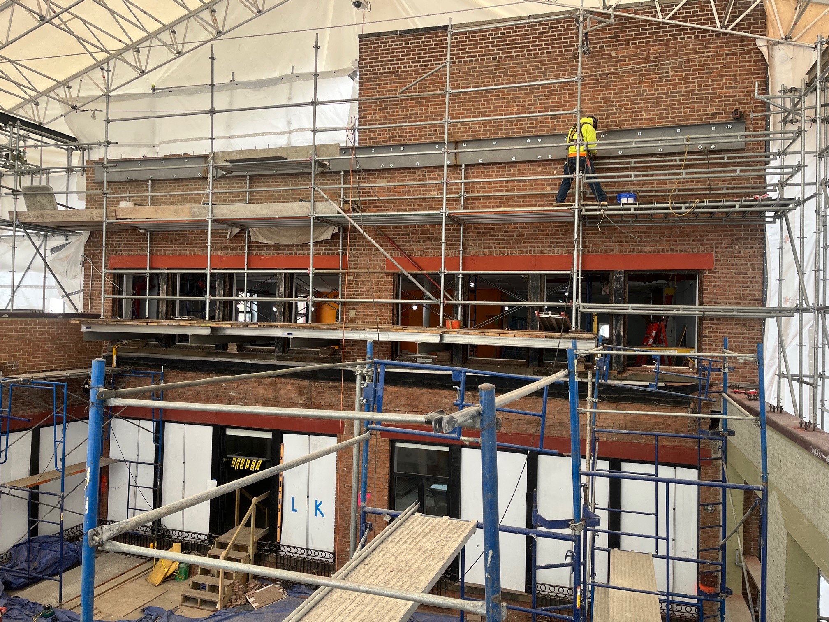
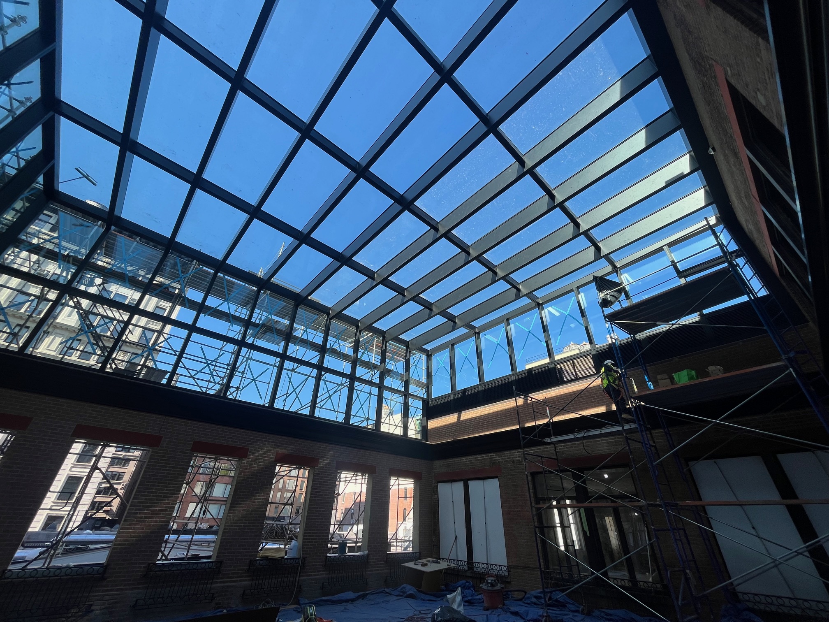
Integral Steel designed, detailed, fabricated, delivered, and installed all structural steel for the atrium renovation at 40 West 23rd Street, part of the landmark 28-40 West 23rd Street complex in the Flatiron District. The 578,000 SF cast-iron complex, owned by Williams Equities, is undergoing a multi-million dollar capital improvements program centered on a full atrium overhaul: a new glass cube and an extended skylight designed to flood the building with natural light from all angles, alongside a new triplex penthouse suite and tenant roof decks with views of Madison Square Park and the Empire State Building.
Integral Steel provided the structural steel framework supporting the new glass cube and skylight enclosure. The critical challenge was tolerance: glass curtainwall and glazing systems demand extremely tight dimensional accuracy from the supporting steelwork, with allowable deviations measured in fractions of an inch. Any misalignment in the steel frame translates directly into gaps, misfit panels, or failed glazing seals. Integral Steel coordinated closely with metal and glass contractor Empire Architectural Metal and Glass and structural engineer Eipel Engineering to ensure every connection point landed within spec, allowing the glazing installation to proceed without remediation.
The project team includes structural engineer Eipel Engineering, metal and glass contractor Empire Architectural Metal and Glass, and construction manager L&K.